

Construction / Foundation guide
Greenhouse foundations
Get the site ready before your greenhouse frame arrives. Follow the work from setting out the footprint to preparing the foundation, with drainage details and concrete quantities to help you price the job and organize your crew.
Start with your series
See what changes below ground.
Continuous stem wall
A continuous reinforced foundation.
Concrete follows the greenhouse perimeter, giving the frame a continuous foundation. The American Roots planning reference uses a 36-inch-wide section with a 36-inch depth and reinforcement.
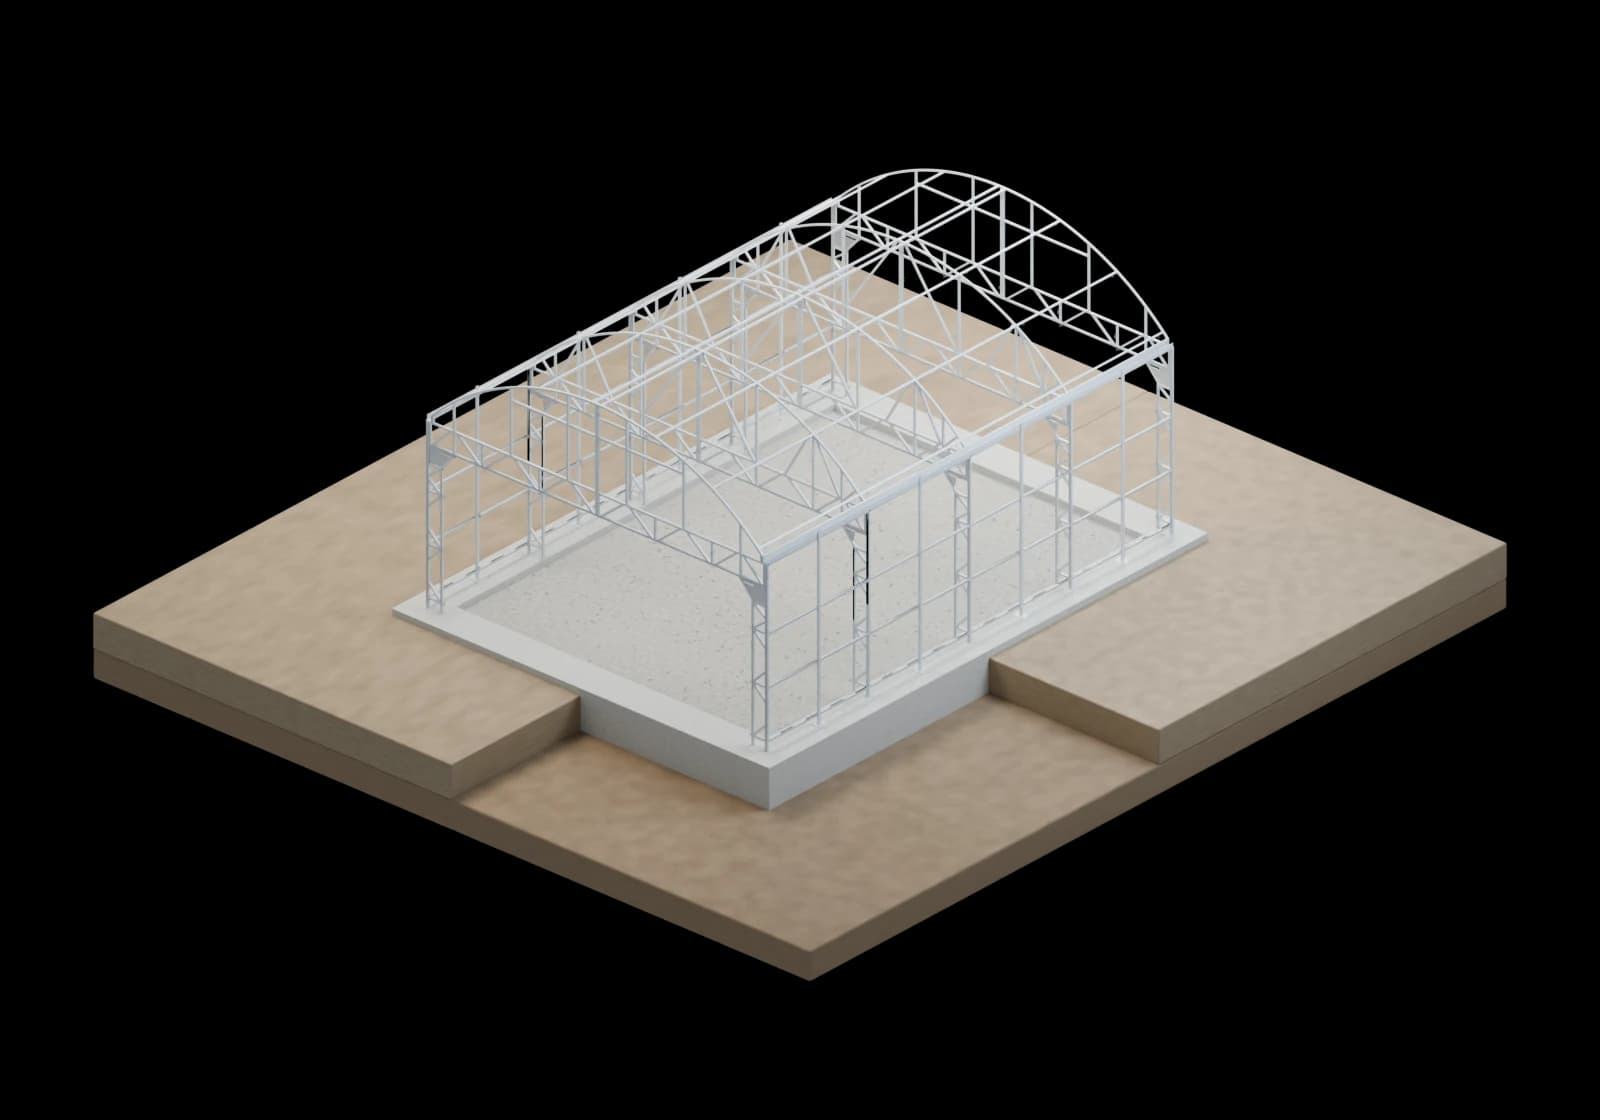
Your foundation drawing sets the reinforcing steel, concrete specification and connection from each frame leg into the wall.
Set the finished greenhouse floor level on the site plan. Coordinate the foundation top and door thresholds with the surrounding grades so access and drainage work together.
From the first stake to the first frame
One site. A clear sequence.
The same construction pad follows the work from the layout on the ground to the standing greenhouse.
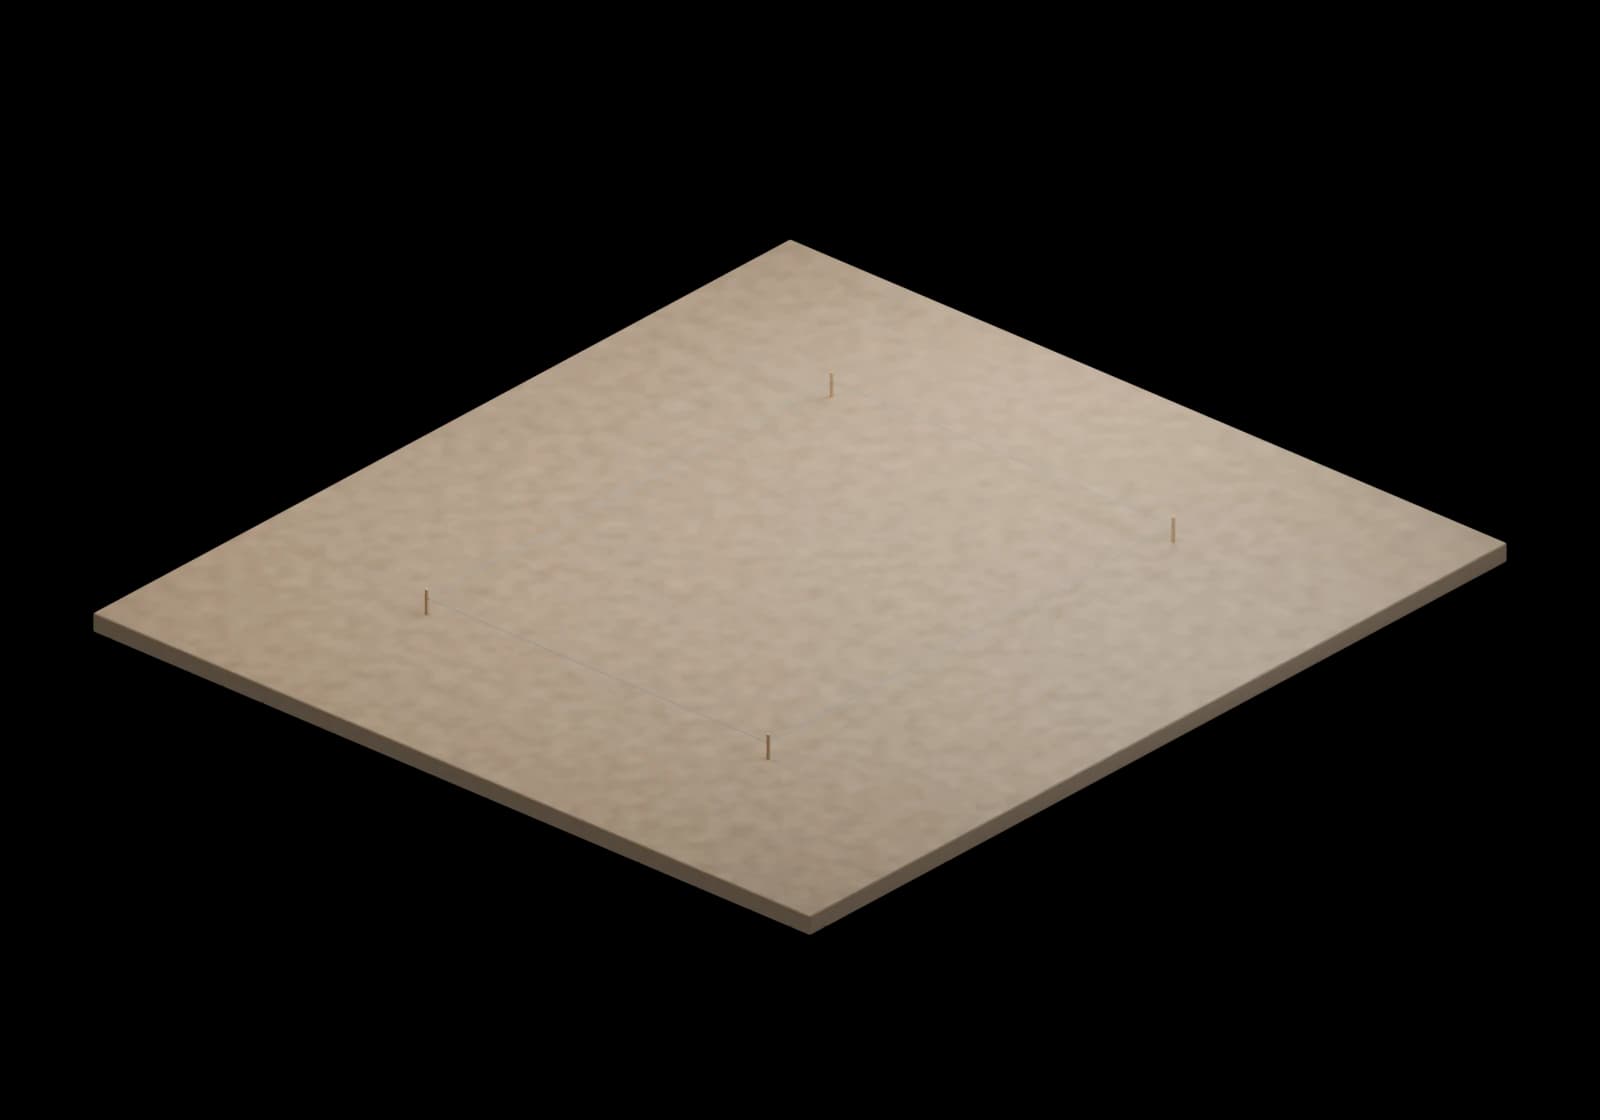
Locate & set out
Place the greenhouse with room for delivery, assembly equipment and ongoing service access. Establish the building corners, reference elevations and square layout from the current site plan.
Confirm boundaries, orientation, access and utility locations.
Plan water before concrete
A route for every kind of water.
Surface runoff, roof water and water within the soil need their own place in the site plan. Select a detail to see how each drainage approach works.
Start at the roof.
Show the gutter outlets on the same plan. Route roof water to the selected drainage or collection system, with access for cleaning and maintenance. Keep irrigation, nutrient solution and wash water on their own managed routes.
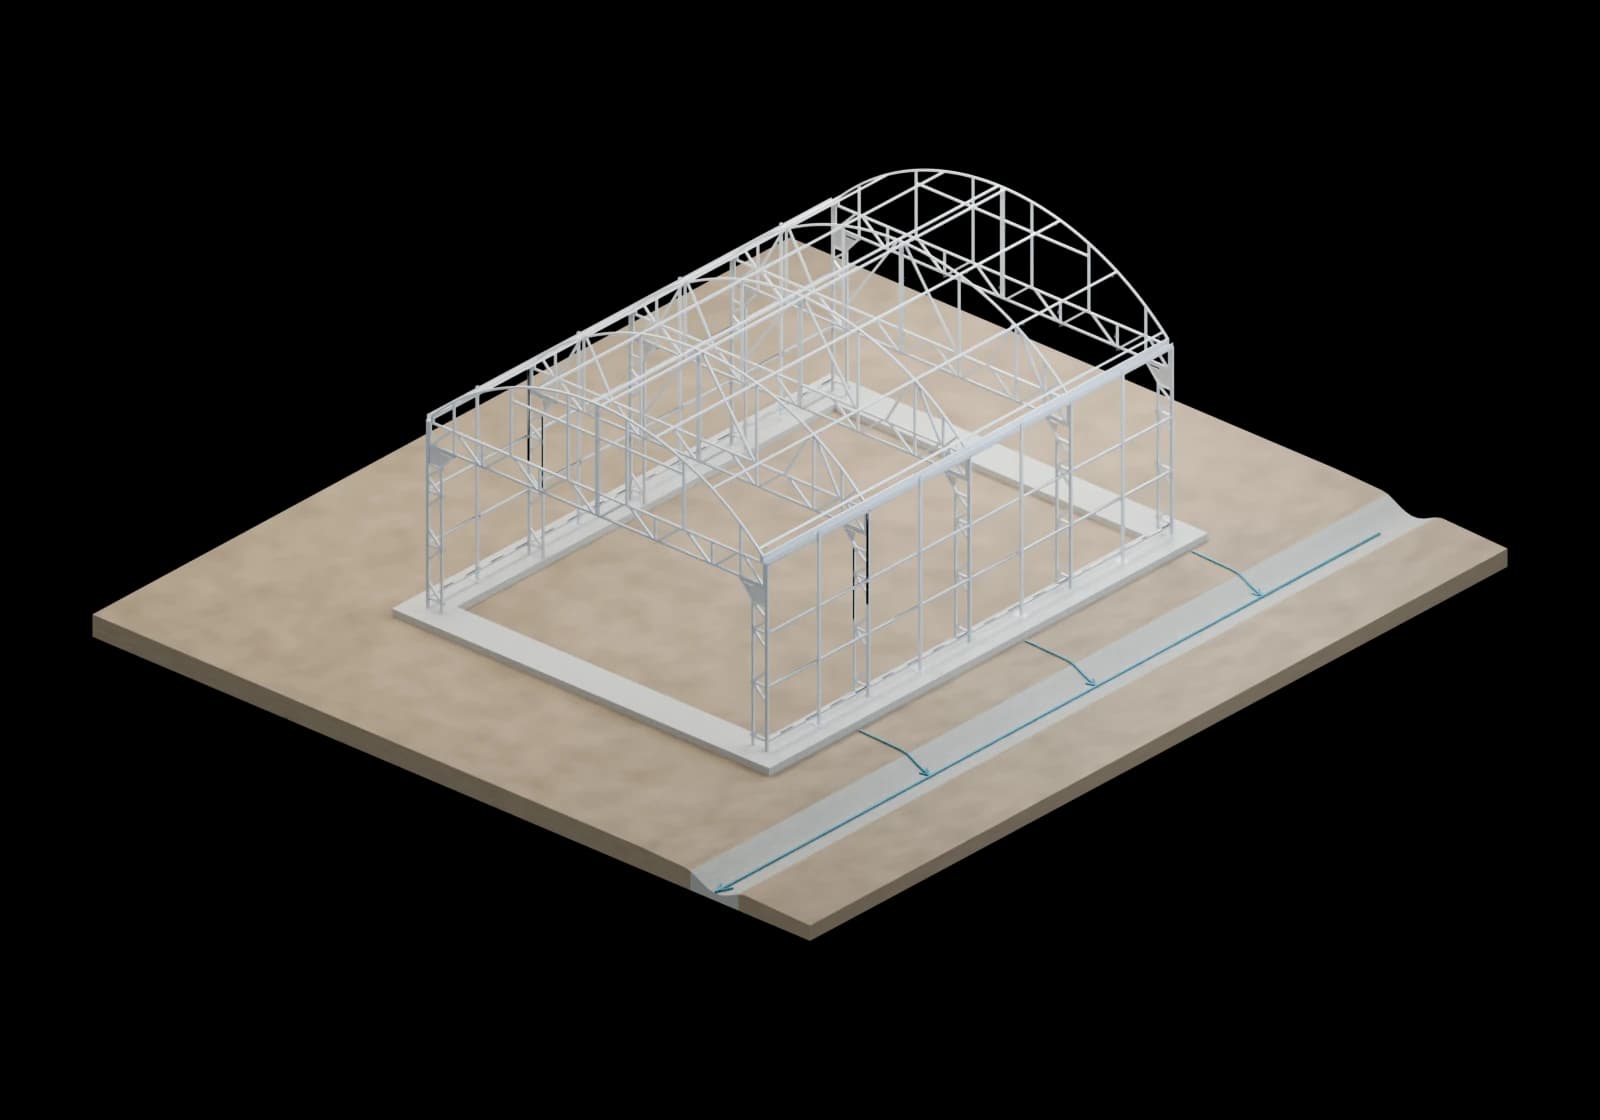 Route to site outlet
Surface grading & swales
Shape the ground around the greenhouse so rainfall moves away from the foundation. A broad, shallow swale gathers runoff and carries it toward the planned outlet.
Coordinate the outlet, erosion protection and maintenance access with the surrounding property. The blue route shows the direction of water travel.
- Surrounding ground
- Surface runoff
- Planned outlet
Drainage principles: UMass Extension greenhouse site planning and USDA NRCS subsurface drainage. The site drainage plan supplies the grades, capacity and outlet.
Considering a concrete floor?
Plan the floor and estimate the pour.
Set the finished floor level and mark drain openings and service routes before forming the pour. Use the slab thickness and reinforcement shown on your foundation drawing.
To estimate concrete, multiply the floor area in square feet by its thickness in feet, then divide by 27 for cubic yards. The worked quantities below show how to measure the floor and perimeter foundation.
Concrete quantities for a 30 × 40 ft greenhouse
Perimeter foundation example
A 140 ft centerline perimeter, 3 ft wide and 3 ft deep, contains 1,260 ft³ of concrete. Divide by 27 to get 46.7 yd³. Use the dimensions on your foundation drawing for your order.
Floor quantity per inch of thickness
3.70 yd³ per inchThe 1,200 sq ft floor needs 100 ft³, or about 3.70 yd³, for each inch of thickness. Multiply by the thickness in inches specified on your drawing.
Add thickened edges, footings and other foundation details separately, counting shared areas once. Include an ordering allowance for waste and over-excavation.
Bring the site and structure together
Give your contractor a complete plan.
Your project foundation drawing connects the greenhouse selection to the ground it will stand on. Keep it beside the site plan and installation instructions throughout the work.
Foundation & anchorage
Section dimensions, reinforcing steel, concrete specification, frame reactions and the connection at each leg.
Site & drainage
Ground levels, soil information, excavation, compaction, water routes and the approved drainage outlet.
Services & access
Water and power routes, sleeves, door thresholds, equipment access and space for delivery and assembly.
Inspection & handoff
Pre-pour checks, concrete readiness, finished levels and the accepted anchor layout before the frame arrives.
The 120, 140 and 160 mph figures identify catalog series. Site design also accounts for the applicable code, exposure, soil and greenhouse configuration. ASCE’s hazard tool supports the project’s location review.
Ready to plan your site?
Bring us your location.
We’ll work through the details.
Tell us which greenhouse you are considering and share the questions from your foundation contractor.