SERIES 200 — PE-STAMPED
RATING UPGRADE PRICED IN YOUR QUOTE — SAME-DAY
SERIES 200 — THE COASTAL-ADJACENT BUILD
140
MPH DESIGN WIND
PE-STAMPED — IBC / ASCE 7
Your county asks harder questions. The answer stays yes.
A band of counties — coastal-adjacent, plains wind corridors — publish design speeds above 120, and that's usually where greenhouse projects start dying quietly: the cheap quote can't produce a stamp, the conventional bid meets spec by doubling the steel and the schedule. The Series 200 is the third option. Same platform, heavier-rated frame package, and the rest of the quote doesn't move.
TYPICAL — COASTAL-ADJACENT + PLAINS WIND CORRIDORS · RATING UPGRADE PRICED IN YOUR QUOTE — SAME-DAY
01 — THE NUMBER
Your county's ask: 0 mph. Written down years ago.
Counties in the 121–140 band are where the permit desk stops being a formality. They've seen wind do real work, and they check the stamp before anything else. Your design wind speed is published — on the county site, in the ASCE hazard tool, or one phone call away — and once you know it, this series either fits or it doesn't. No sales conversation required.
Don't know your number? It's public. Look it up at asce7hazardtool.online, call your permit desk, or just tell us the county — a Greenhouse Expert reads it against your configuration and calls back same-day.
THE RULE, MECHANICAL
- 1Get the county's published design wind speed.
- 2If it's at or under 140 mph — this series clears it, stamped.
- 3Send the quote. We confirm the county before you sign.
02 — THE SPEC
The sheet your county wants to see.
- DESIGN WIND SPEED
- 140 MPH — PE-STAMPED
- SNOW LOAD
- 60–80 LB+ BY CONFIGURATION
- CODE BASIS
- IBC / ASCE 7
- STRUCTURAL PLANS
- PE-STAMPED, INCLUDED — FORESITE GROUP, GA
- SIDEWALLS
- 14 FT
- FOOTPRINT
- 30-FT MODULES × 20-FT SECTIONS, GUTTER-CONNECT
- THE KIT
- 364 PRE-ASSEMBLED PIECES + 326 BAGGED BRACKETS
- FASTENERS
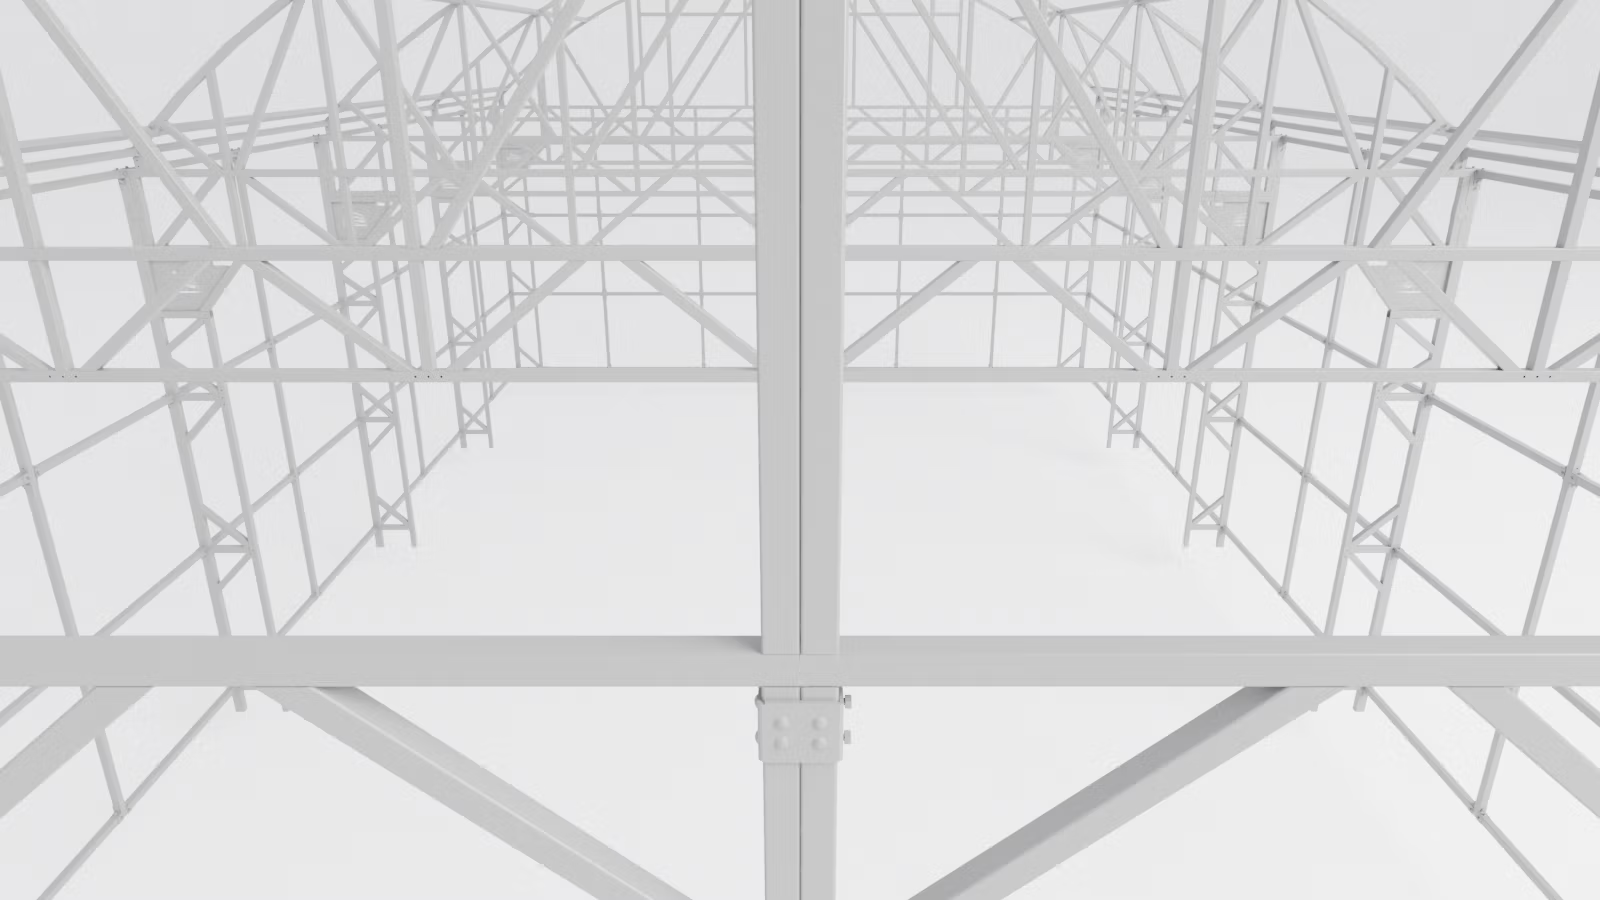
- CARRIAGE BOLTS — ONE KIND, ONE IMPACT DRILL
- FRAME FINISH
- COOL LOCK™ WHITE, DOWN TO THE HARDWARE
- FIELD CREW
- 4 PEOPLE — 10–14 DAYS
- LEAD TIME
- 7 DAYS TO TRUCK
- WARRANTY
- 10-YEAR METAL
AMERICAN ROOTS — SERIES 200
ASK FOR THE DOCUMENTS — THAT'S WHAT THEY'RE FOR
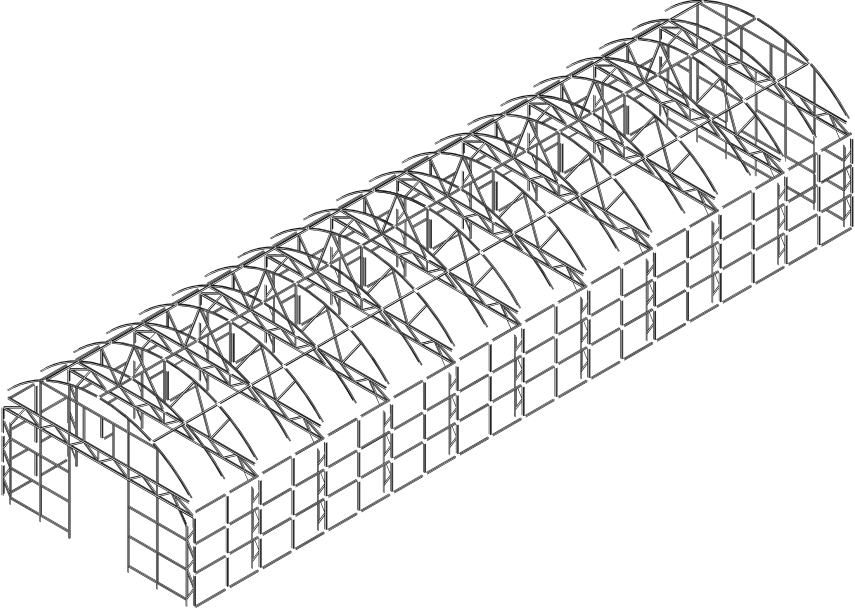
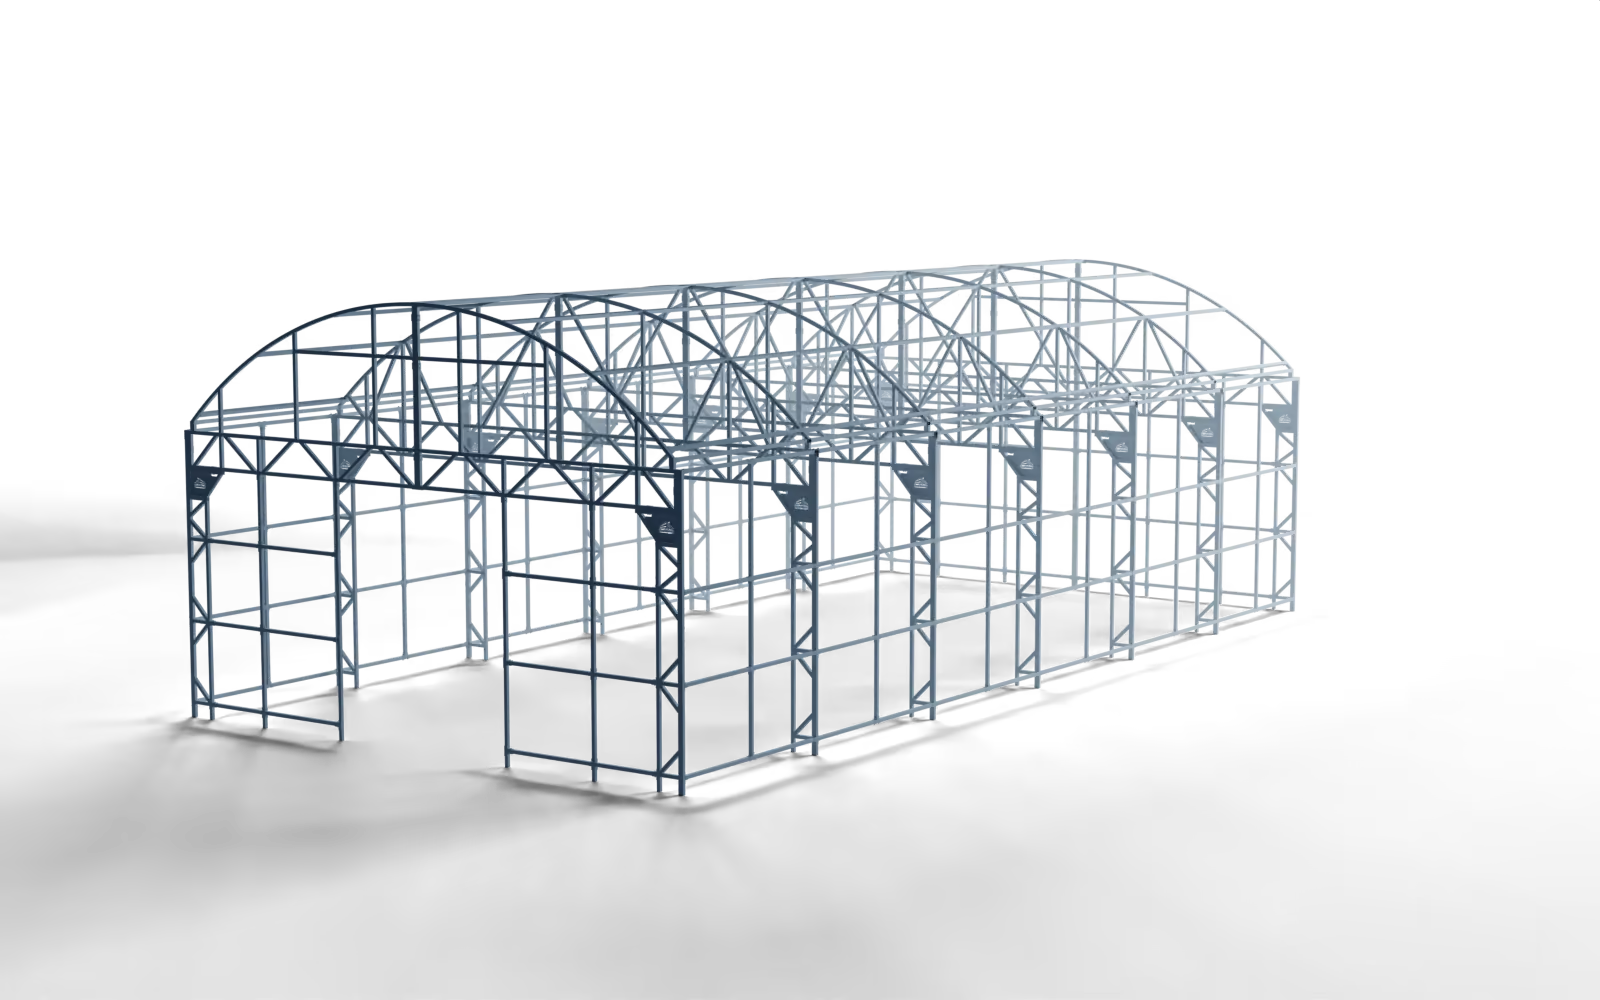
ARG038ASSY — COMPLETE FRAME, ISOMETRIC
EVERY VISIBLE EDGE, FROM OUR SET
03 — THE PERMIT DESK
Two desks stand between you and a building. One document clears both.
DESK ONE — THE COUNTY
The reviewer opens your application looking for one thing: a licensed engineer's seal on plans rated at or above the county's number. Every building we ship includes that set — PE-stamped structural plans, engineered with Foresite Group in Peachtree Corners, Georgia. You file our stamp; the desk gets exactly what it asked for. Competitors typically bill that stamp as its own expensive line. The cheapest quotes can't produce one at any price — which is what the cheap quote actually costs.
DESK TWO — THE LENDER
If the building is financed, the bank asks the county's question with different letterhead: is the collateral a real, engineered structure? Same stamped set, same answer — send it with the quote and a three-week loop usually closes in one email. Buyers plan for the county and get blindsided by the bank; you just planned for both.
And before any desk sees anything: send us the quote, and a Greenhouse Expert confirms your county's published number against your configuration — same-day, before any money moves.
04 — THE BUDGET
Everywhere else, meeting spec inflates the project. Here it changes one line.
The industry's answer to a higher wind rating is more steel, more crane, more weeks — the rating taxes every line of the project. Flip the sheet on the right between the two ways of meeting your county's 140 and watch which lines move. Ours is one. Theirs is all of them.
364 VS 0
FIELD PIECES, 30×100 — AT ANY RATING
- STRUCTURE
- RE-ENGINEERED — HEAVIER STEEL THROUGHOUT
- CRANE & EQUIPMENT
- ADDED — MORE STEEL, MORE LIFTS
- ERECTION CREW
- EXTENDED — MORE PIECES, MORE WEEKS
- STAMPED ENGINEERING
- ITS OWN EXPENSIVE LINE
- SCHEDULE
- A CONSTRUCTION SEASON, PLUS
EVERY LINE MOVES. THAT'S THE RATING TAX.
- SAME 364-PIECE KIT AT EVERY RATING
- SAME 4-PERSON CREW
- SAME 10–14 DAYS
- RATING UPGRADE PRICED IN YOUR QUOTE — SAME-DAY
A real number for your configuration, not a padded flat fee.
05 — THE PACKAGES
The frame is the decision. The packages are the fit.
Every line here is the real book — the same prices the builder charges. Nothing gated, nothing “call for pricing.”
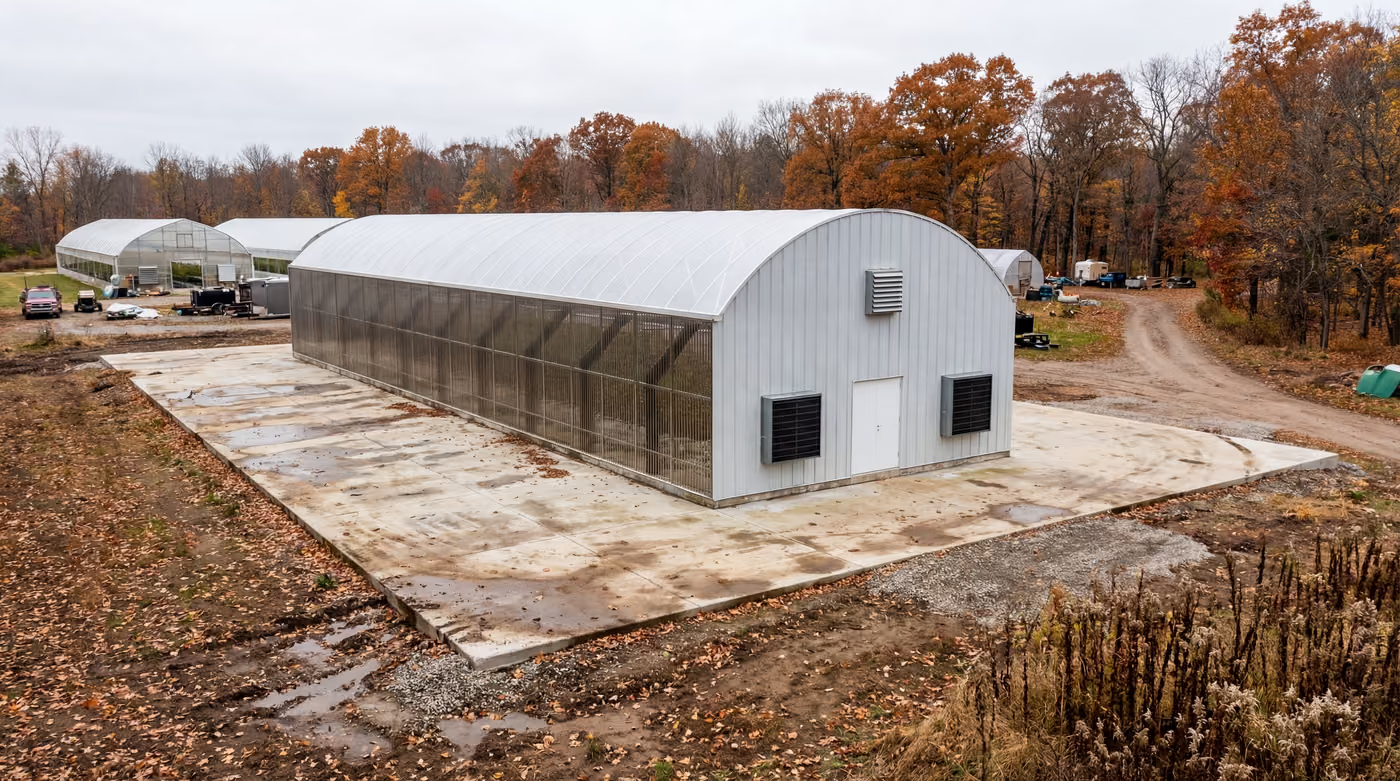
COVERINGS — ROOF & SIDEWALLS
Three skins for three budgets: reinforced poly for pure economics, the inflated air-gap system that cuts heating load hard, or twin-wall polycarbonate for the decade-plus building.
ROOF · WALLS — PER BAY, PER 100 FT
ENDWALLS
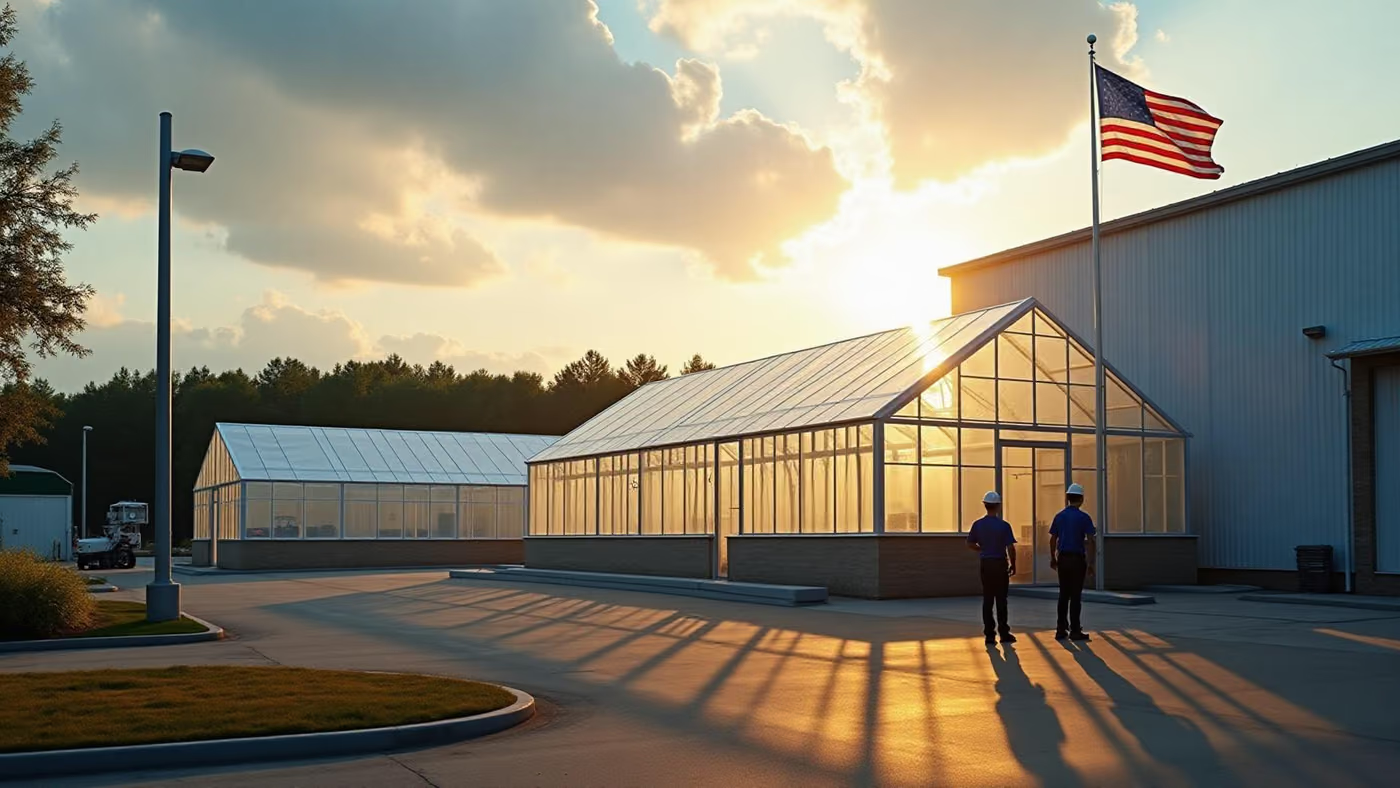
The endwall is the building's front door and its cold wall. Polycarbonate keeps the light; insulated sandwich panel (IMP) turns the wall into an envelope — the cultivation favorite.
PER BAY
VENTILATION
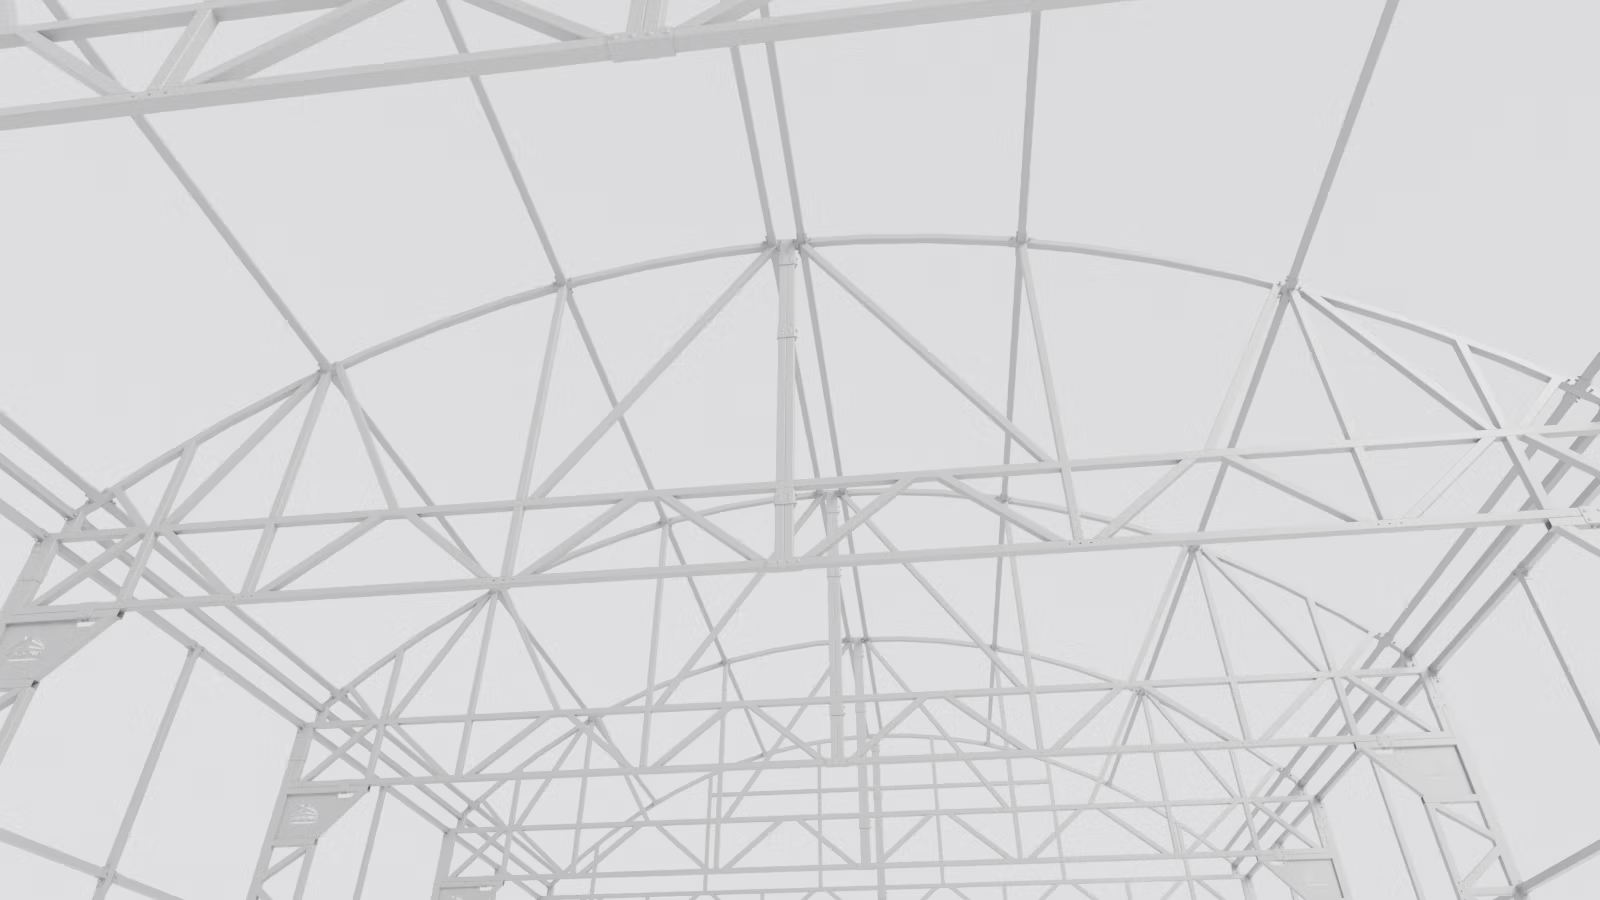
The passive system moves the building's air without burning a watt to do it — sized to your length, priced by the segment, in the open like everything else.
PER BAY — SEGMENTS OVER 60 FT
LIGHT DEP
Interior light deprivation — photoperiod control inside the structure, so flowering runs on your calendar instead of the sun's. The line most cultivation quotes start with.
FLAT
SHADING
Automated roof shading takes the mid-summer edge off the canopy before the cooling bill does — it works the same shift as the Cool Lock™ frame, from the other side.
FLAT
DOORS & DETAILS
From a standard walk door to a sealed 9×9 roller for the loading end — plus the small hardware that keeps a grow tight: screens for the bugs, traps for the light.
AS CONFIGURED
EVERY PACKAGE PRICED LIVE IN THE BUILDER — CONFIGURE THE WHOLE BUILDING AND WATCH THE TOTAL MOVE.
06 — THE WORK
Same building. Two kinds of grower.
GENERAL AG — IN PRODUCTION
GENERAL AGRICULTURE
Season extension that turns into year-round production.
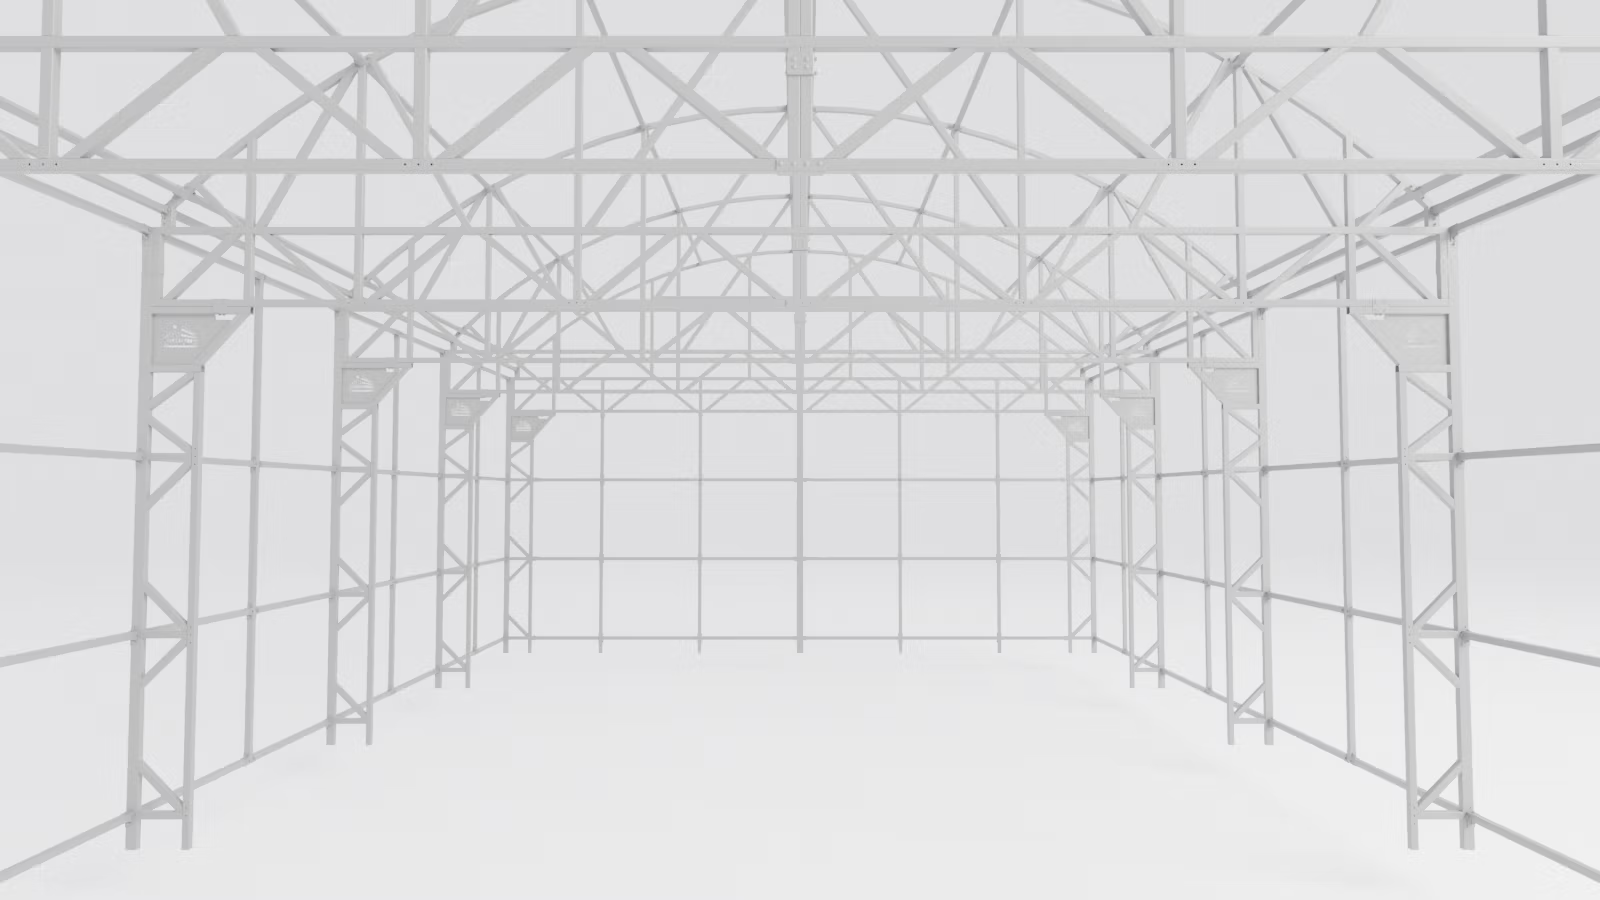
Open truss with no interior posts shading the rows, passive ventilation that moves air for free, and coverings picked for crop economics. It's already hard enough making a profit on lettuce — you shouldn't be fighting your greenhouse environment.
- PASSIVE VENTILATION
- AIR-GAP COVERINGS
- OPEN TRUSS — NO POSTS
- GUTTER-CONNECT TO SCALE
CULTIVATION — ON PAD
CULTIVATION
Most of our buildings hold cultivation operations.
Interior light dep for photoperiod control, light traps and sealed roller doors for discipline after dark, insulated endwalls for the envelope — and the PE-stamped plans your county and your lender ask about before anyone talks harvest.
- INTERIOR LIGHT DEP
- LIGHT TRAP KIT
- INSULATED IMP ENDWALLS
- SEALED 9×9 ROLLER
07 — THE BUILDING
This is the frame in the wind. Hit it with the worst gust.
Damped and engineered isn't a slogan — it's how the frame answers a hit. Dramatization; the stamp is the proof.
DRAG TO SPIN — 364 PIECES, PRE-ASSEMBLED
08 — THE REST OF THE LINE